
L'GENTE
Kagurazaka
A new freehold condominium in the distinctive Kagurazaka neighbourhood — just two minutes on foot from Ushigome-Kagurazaka Station.
REQUEST BROCHURE AND PRICES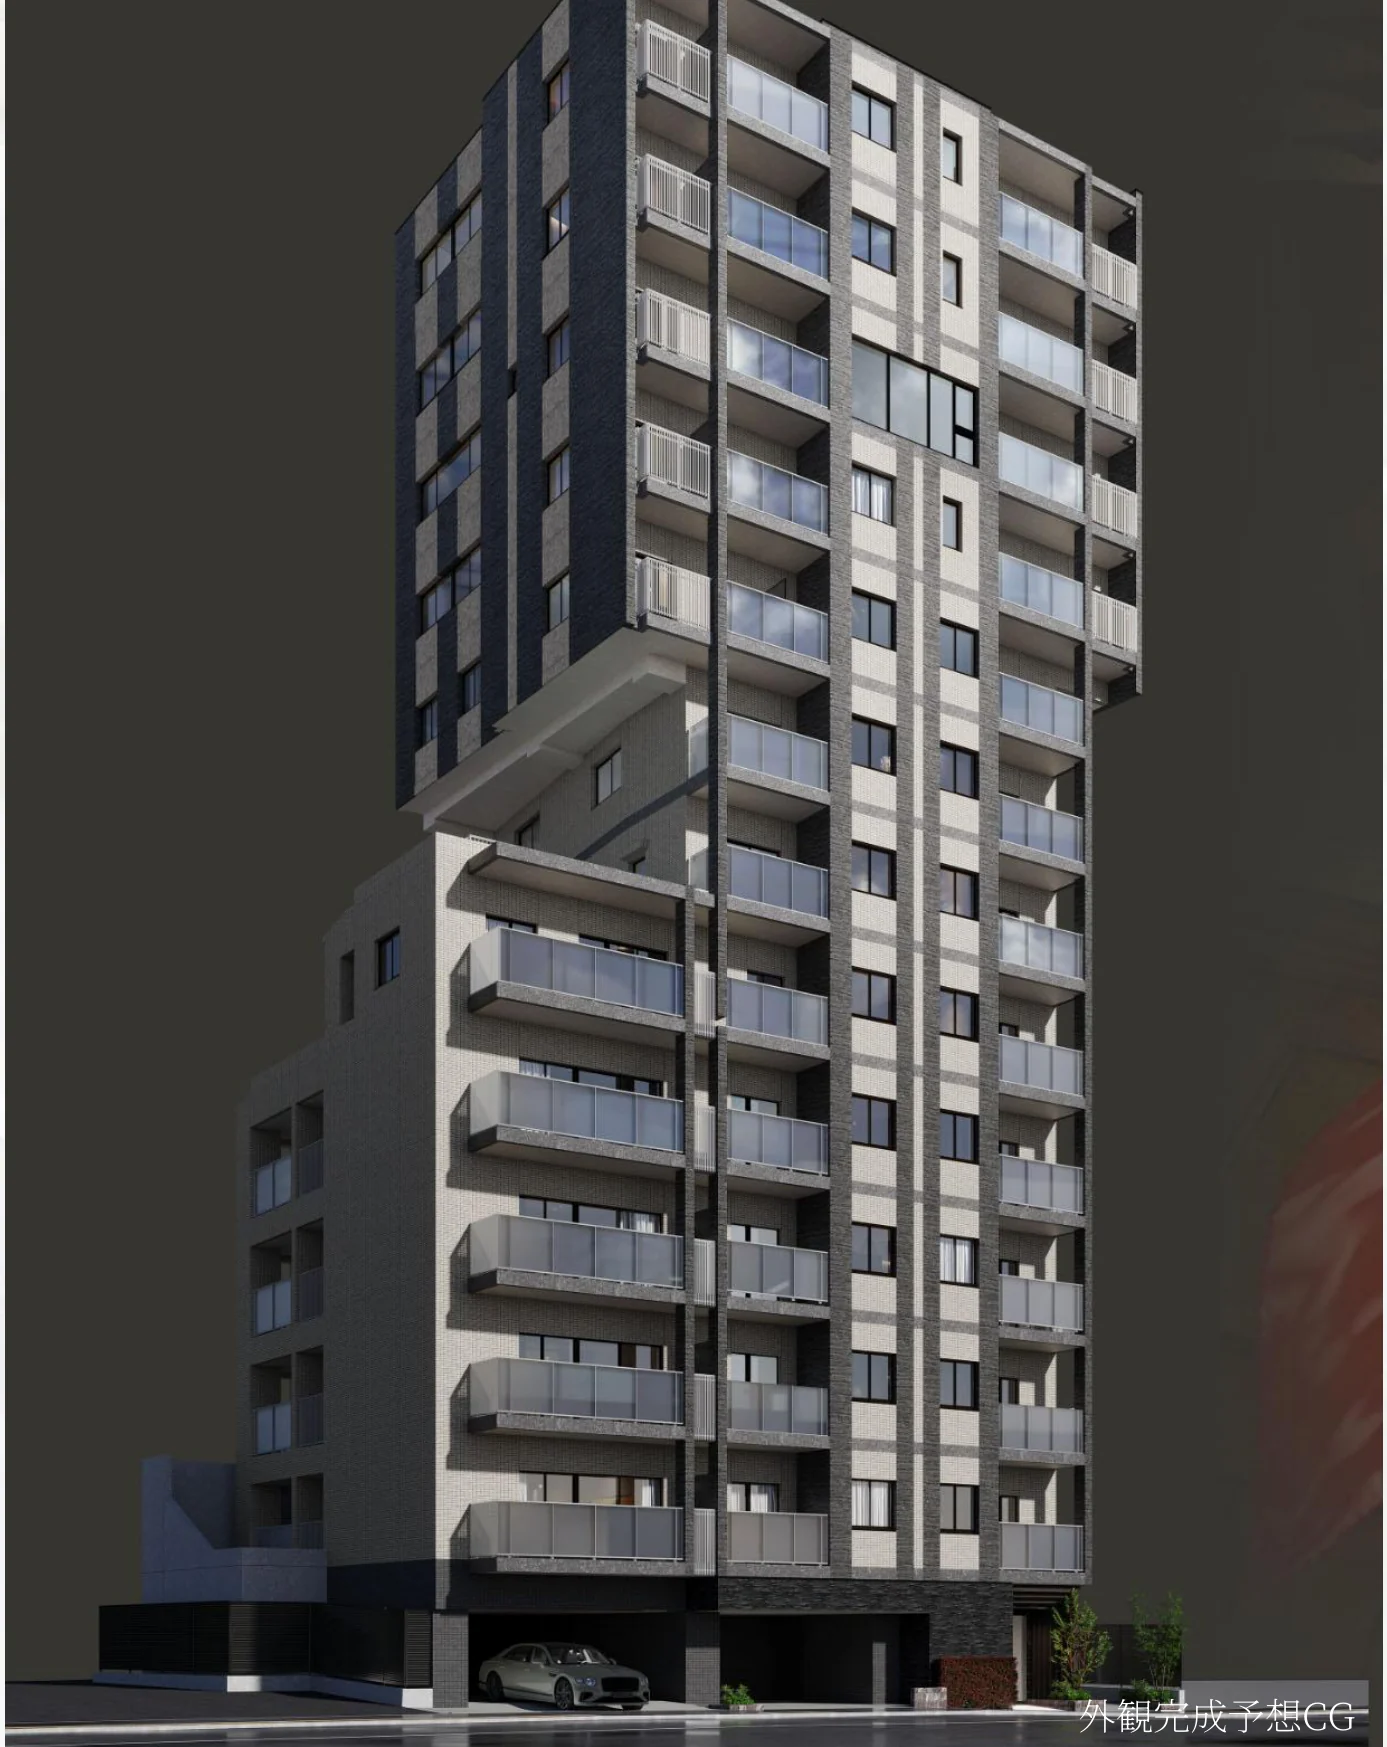 Developer architectural impression
L'GENTE Kagurazaka: indicative prices
Published developer asking prices for selected two- and three-bedroom layouts. SGD estimates update automatically when an exchange rate is available.
2LDK · Two-bedroom residence
From Type D′ · 53.23 sqm
¥125.9 million
3LDK · Three-bedroom residence
From Type Q · 72.12 sqm
¥209.9 million
L'GENTE Kagurazaka in Yokoteramachi, Tokyo
Set in Yokoteramachi, Shinjuku Ward, L'GENTE Kagurazaka combines a walkable address with the atmosphere of one of Tokyo's most distinctive dining and cultural neighbourhoods.
The development by Tokyu Livable has 34 residences across 13 storeys, with 1LDK, 2LDK and 3LDK configurations recorded in its marketing materials.
Three stations within ten minutes on foot
Convenient access to Kagurazaka's neighbourhood amenities and Tokyo's wider rail network.
Ushigome-Kagurazaka
Toei Ōedo Line
Kagurazaka
Tokyo Metro Tōzai Line
Iidabashi (Metro / Toei)
Tōzai, Namboku, Yūrakuchō & Ōedo Lines
Iidabashi (JR)
Chūō–Sōbu local trains
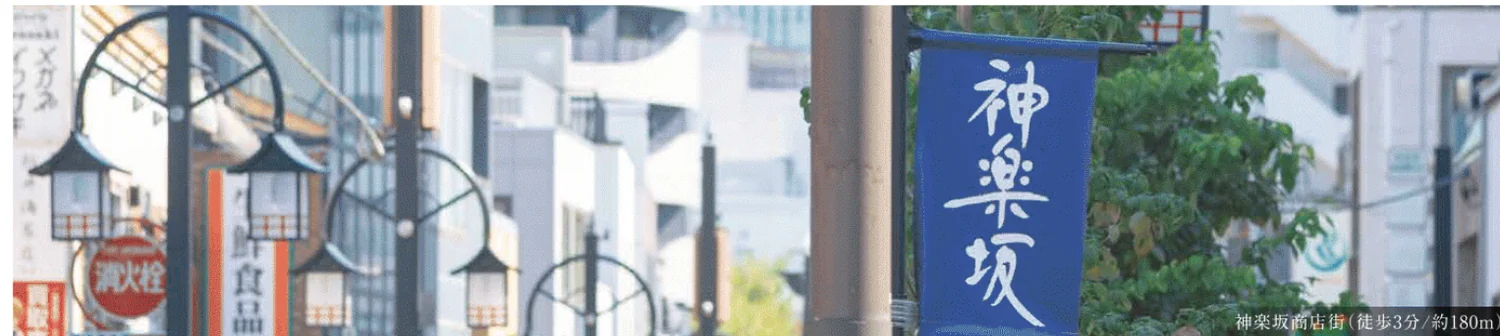 Kagurazaka neighbourhood · developer brochure photograph
A contemporary residential building in historic Kagurazaka
A restrained architectural palette in a neighbourhood known for its traditional lanes and modern urban energy.
The planned reinforced-concrete building rises 13 storeys and is scheduled for completion in June 2027, with handover expected in late September 2027.
Developer architectural rendering · final appearance may differ
Kagurazaka's atmospheric lanes, cafés and restaurants
The neighbourhood's mix of traditional cobbled streets, French-influenced dining, shops and everyday conveniences gives it an identity quite distinct from Shinjuku's major commercial centre.
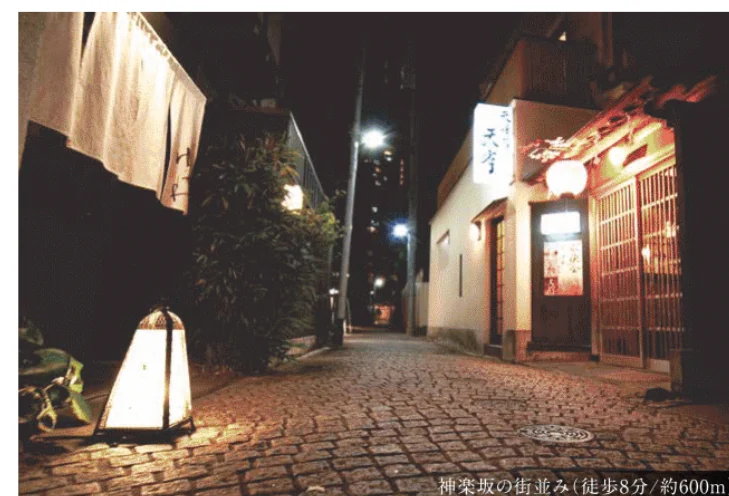
Kagurazaka lane photograph from developer brochure
Modern residences designed for comfortable city living
Contemporary layouts, layered security and energy-conscious construction features within a compact urban building.
Auto-lock controls at the entrance, lift and individual front doors, as described in the developer specification.
Convenient disposal access, subject to building regulations.
Energy-efficient building design and equipment, based on developer materials.
Developer materials describe a pet-washing area; pet keeping is subject to management rules.
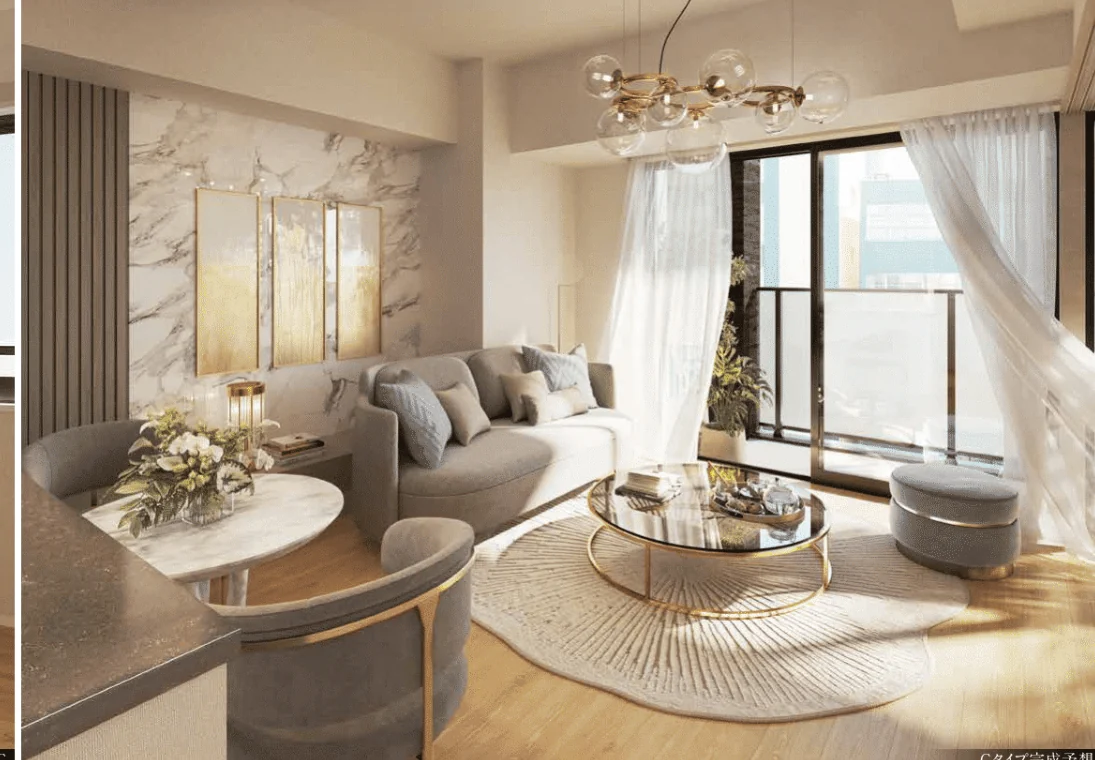
Type C living room · developer illustration, not a completed photograph · furniture is illustrative
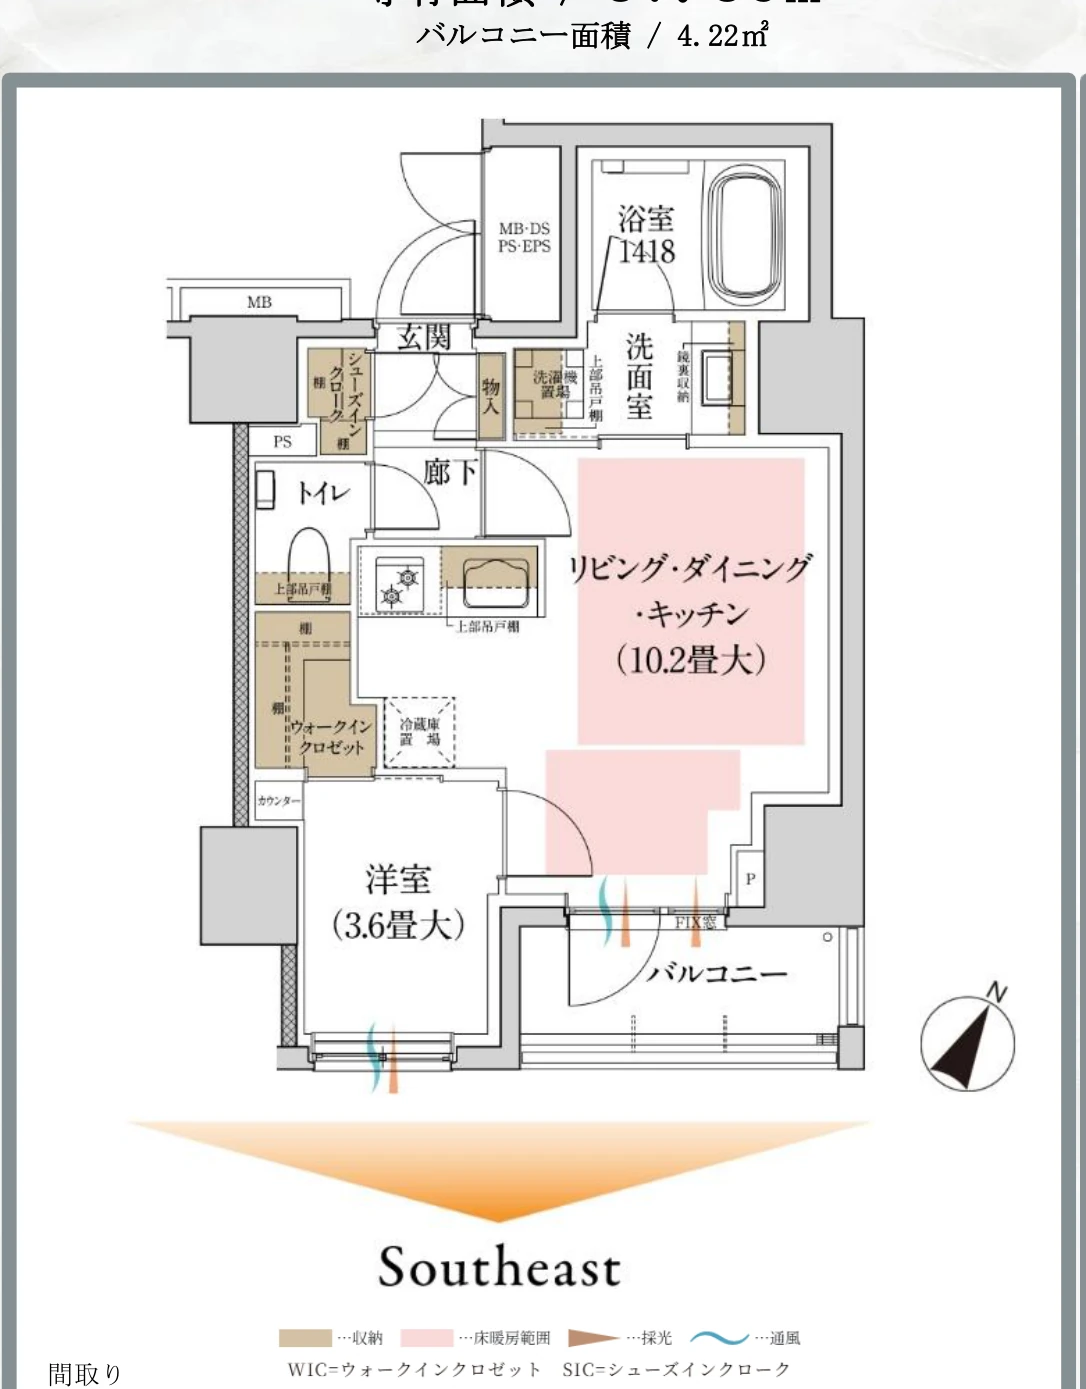
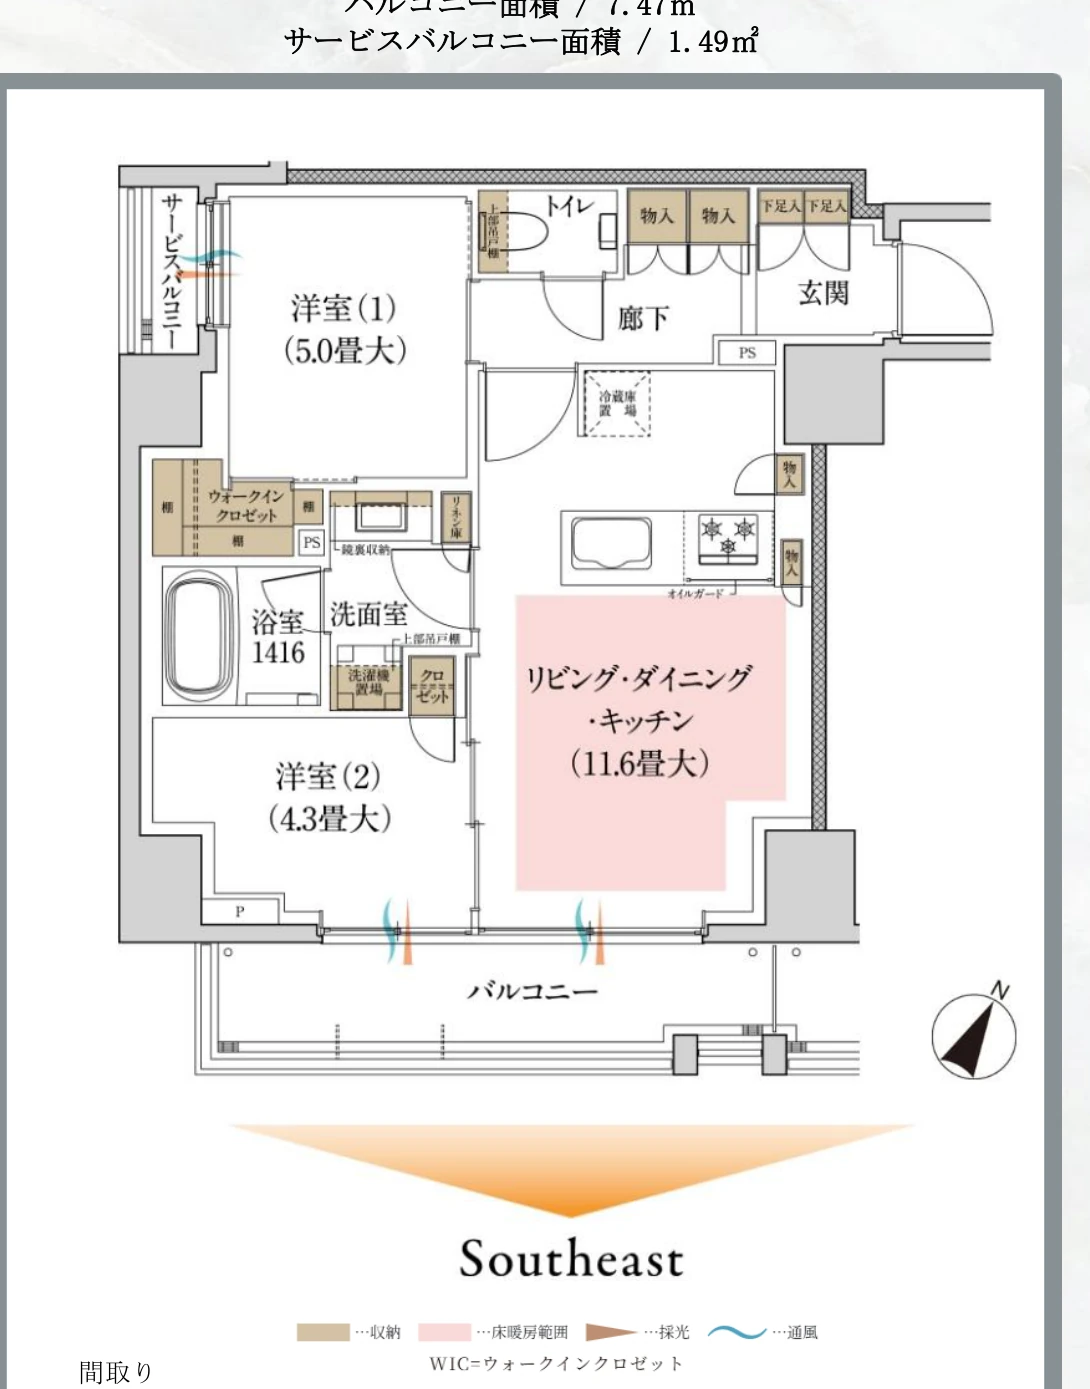
L'GENTE Kagurazaka floor plans: 1LDK, 2LDK and 3LDK
Three representative developer floor plans. These illustrate the range of apartment layouts; showing a floor plan does not imply current unit availability or a price for that layout.
Type A / 1LDK
37.86 sqm
Type C / 2LDK
52.67 sqm
Type Q / 3LDK
72.12 sqm
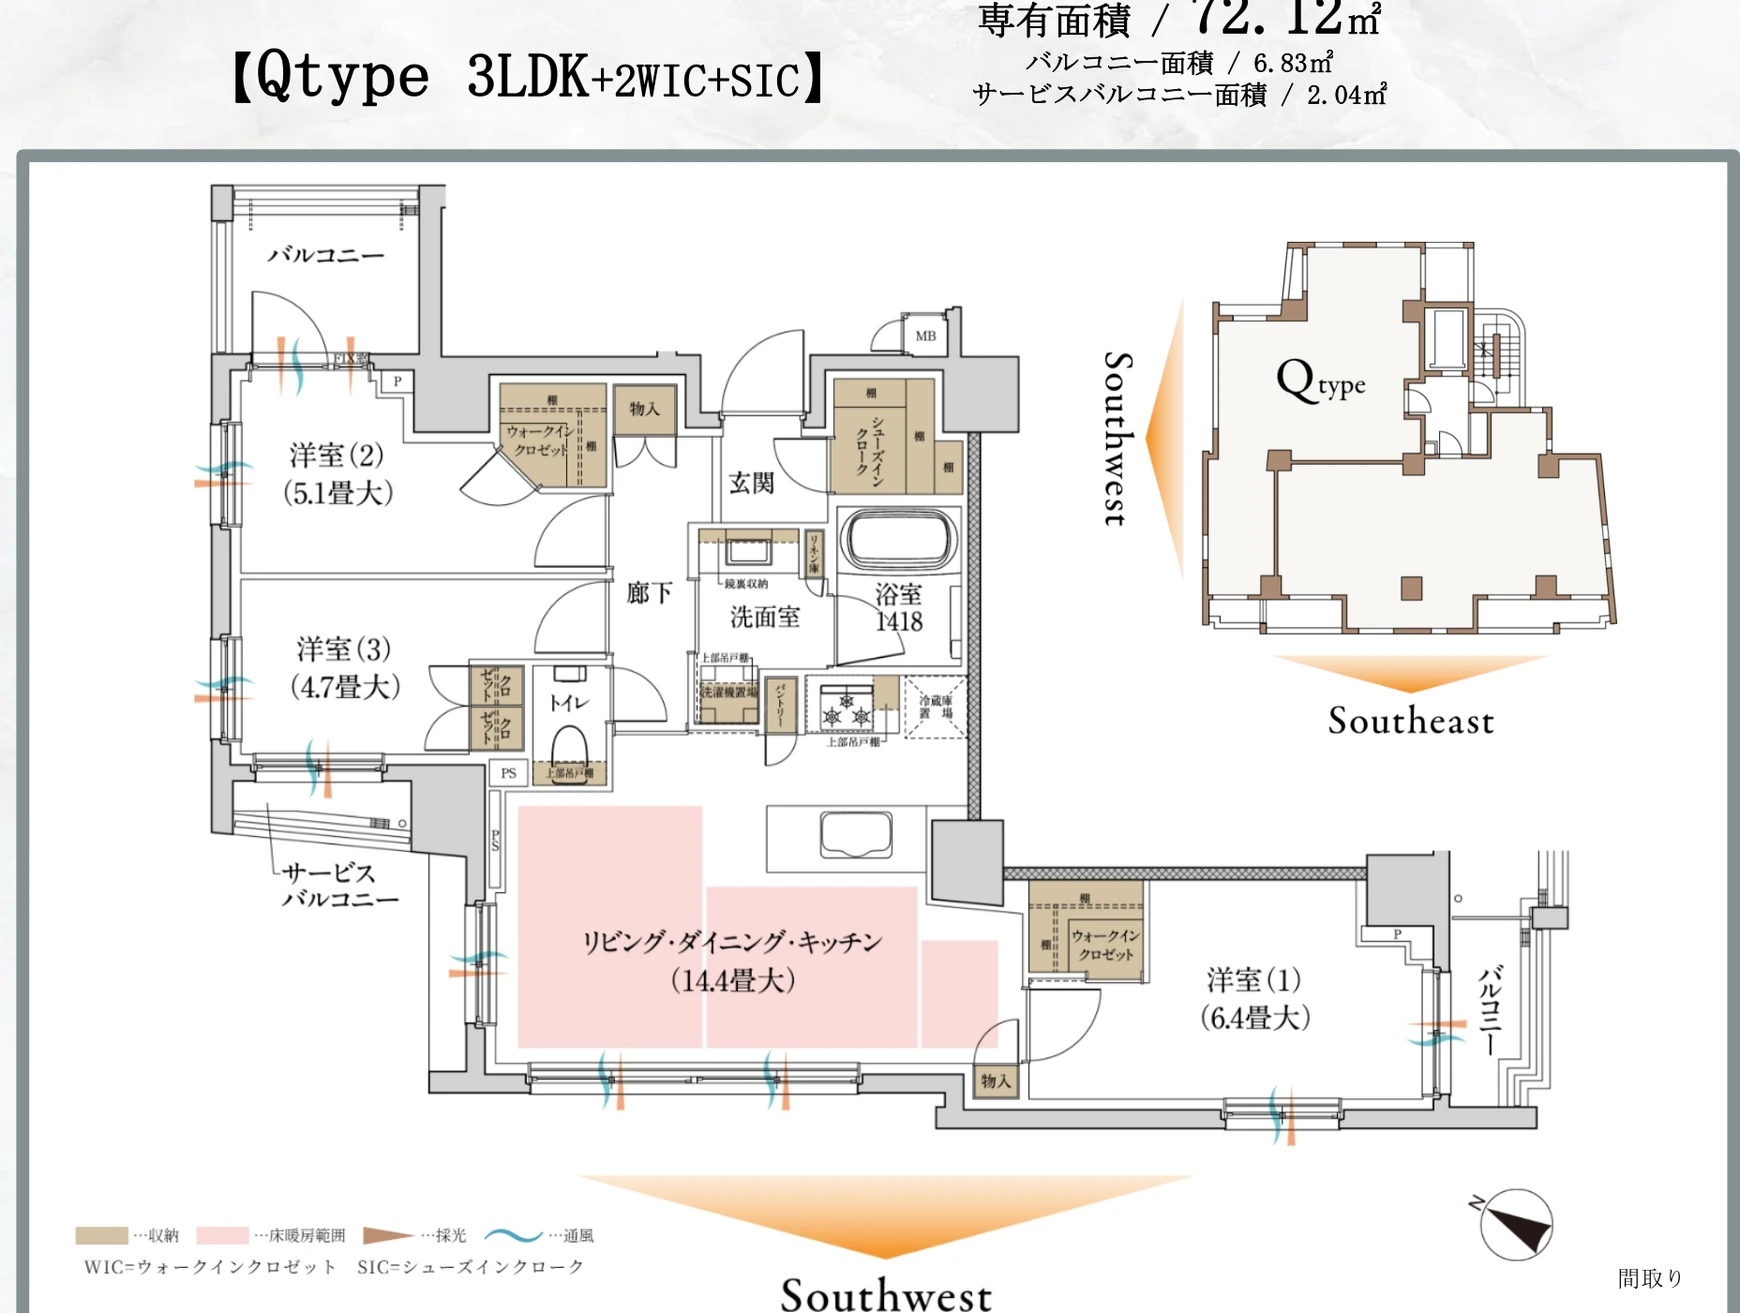
WIC = walk-in closet; SIC = shoe-in closet. Floor plans and renderings are indicative developer materials. Layout availability, balcony dimensions, furnishings, finishes and specifications must be independently checked before purchase. The 2LDK price guide above refers to Type D′, not to the Type C floor plan shown here.
L'GENTE Kagurazaka specifications and ownership
Key project facts taken from the supplied developer information sheet and price list.
*Freehold means sectional condominium unit ownership (区分所有権) with a proportional shared interest in the land and common property, not sole ownership of the land. Project details and construction timetable are subject to confirmation and change.
Location: Yokoteramachi, Shinjuku Ward
Situated in the Kagurazaka area of Tokyo, close to Ushigome-Kagurazaka Station and its neighbourhood shopping streets.
Yokoteramachi,
Shinjuku-ku, Tokyo
東京都新宿区横寺町37番5
Developer's land-registry address.
Approximately 2 minutes on foot to Ushigome-Kagurazaka Station.
Buying Tokyo property from Singapore
Explore the ownership process, transaction costs and other considerations for Singapore-based buyers.
Request the brochure & latest prices
Get the official development brochure and latest pricing. Current unit availability can be confirmed when you enquire.