
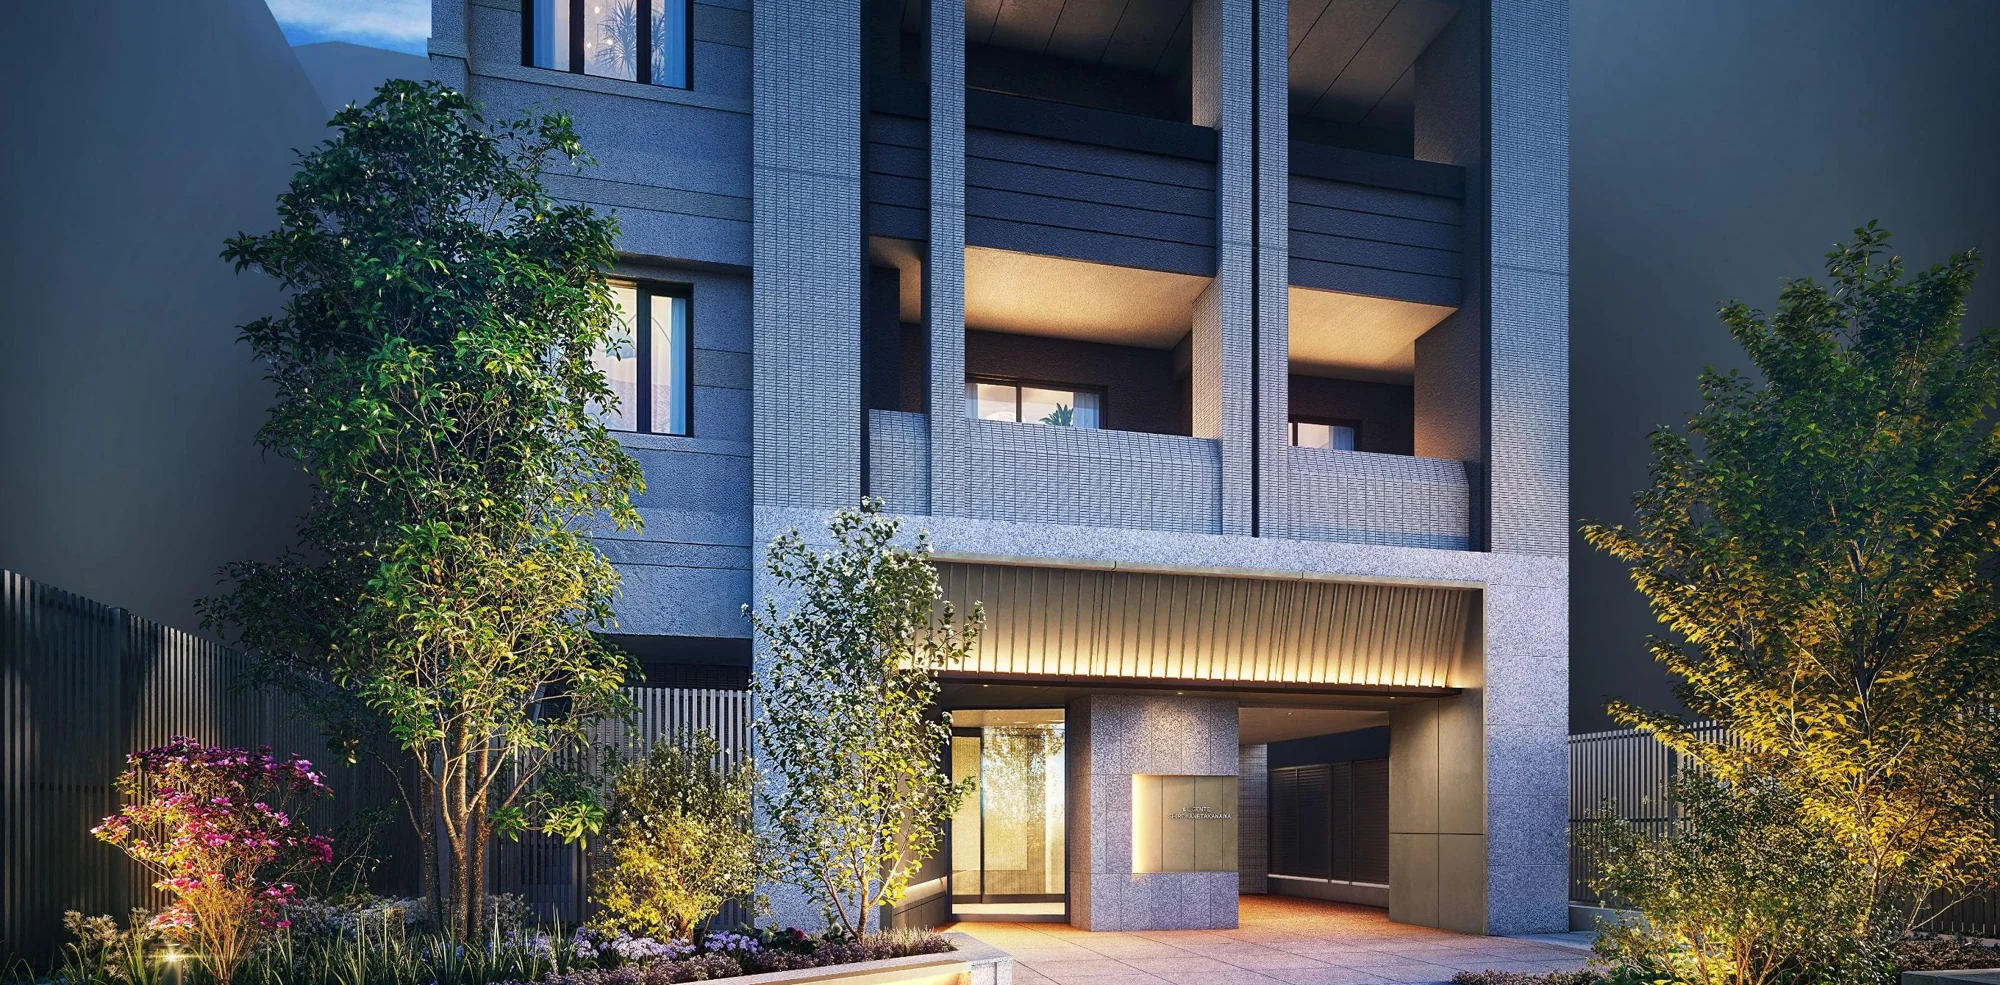
L'GENTE
Shirokane
Takanawa
Refined city living in central Tokyo — with three railway stations within walking distance and thoughtfully designed private residences.
REQUEST BROCHURE AND PRICESL'GENTE Shirokane Takanawa: indicative prices
A guide to the development's entry-level pricing, with approximate SGD conversions where available.
1LDK · One-bedroom residence
Entry-level layout: 37.35 sqm
¥89.9 million
2LDK · Two-bedroom residence
Entry-level layout: 58.83 sqm
¥189.0 million
Indicative guide figures from previously published developer pricing, not live offers. The quoted entry-level units may no longer be available. Prices, availability and purchase costs must be reconfirmed; taxes and fees are additional.
SGD estimates are calculated using automatically refreshed indicative exchange rates, when available.
L'GENTE Shirokane Takanawa in Minato-ku, Tokyo
Set in Mita 5-chome, Minato-ku, L'GENTE Shirokane Takanawa brings together the everyday convenience of central Tokyo and the character of its established residential neighbourhoods.
Shirokane-Takanawa, Mita and Tamachi stations place multiple Tokyo rail networks within reach. At home, a composed architectural arrival, private interior corridors and corner-residence planning create an altogether more personal sense of space.
Three stations within walking distance
An address that works for the everyday: Tokyo Metro, Toei subway and JR Yamanote Line access, along with neighbourhood dining, shops and daily conveniences.
Shirokane-Takanawa
Tokyo Metro Namboku / Toei Mita lines
Mita
Toei Mita / Toei Asakusa lines
Tamachi
JR Yamanote / Keihin-Tōhoku lines
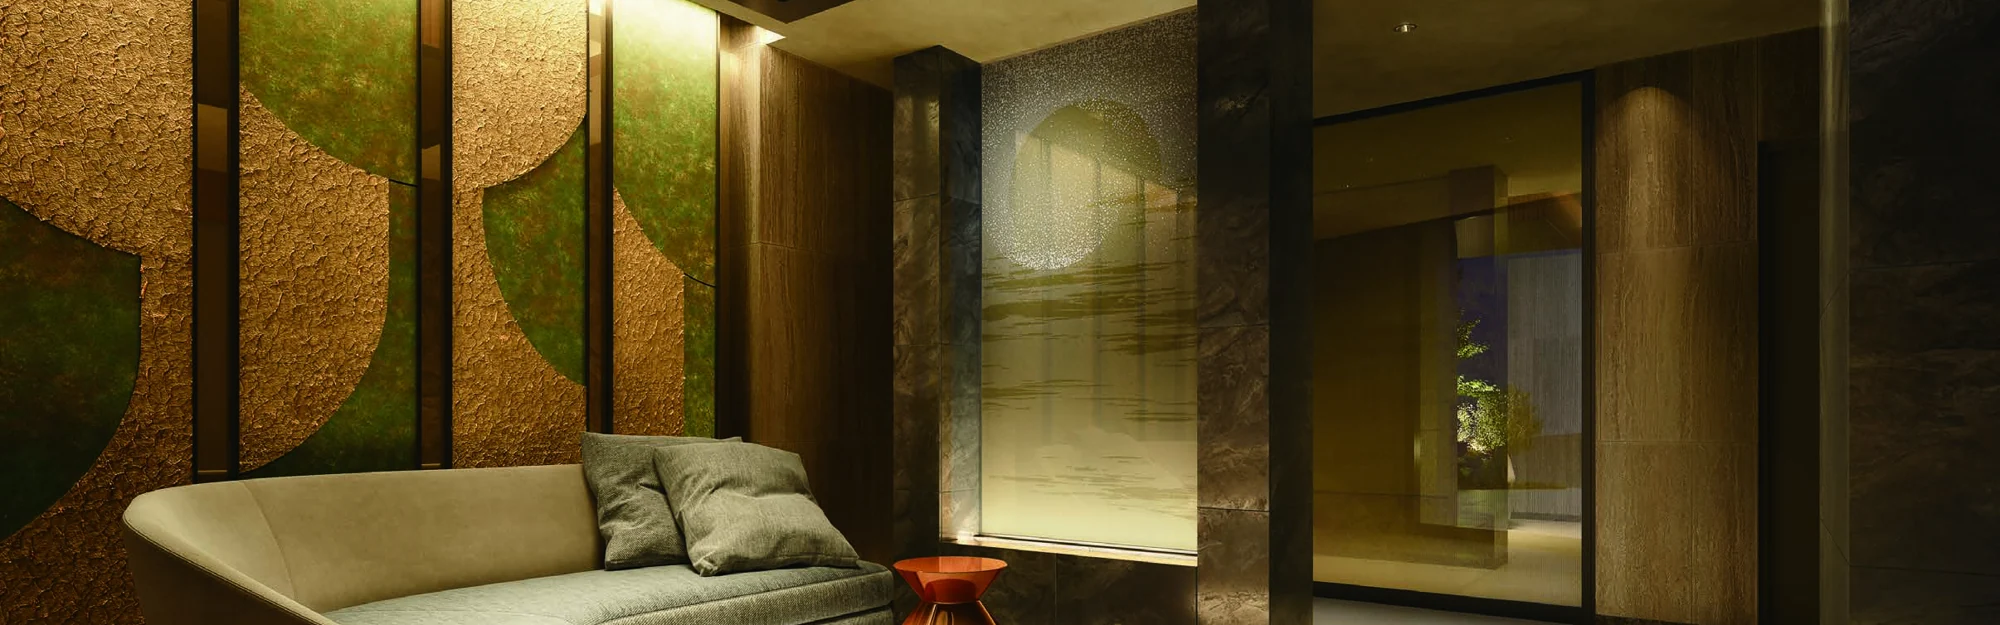 Entrance lounge · developer artist impression
A more considered Tokyo residence
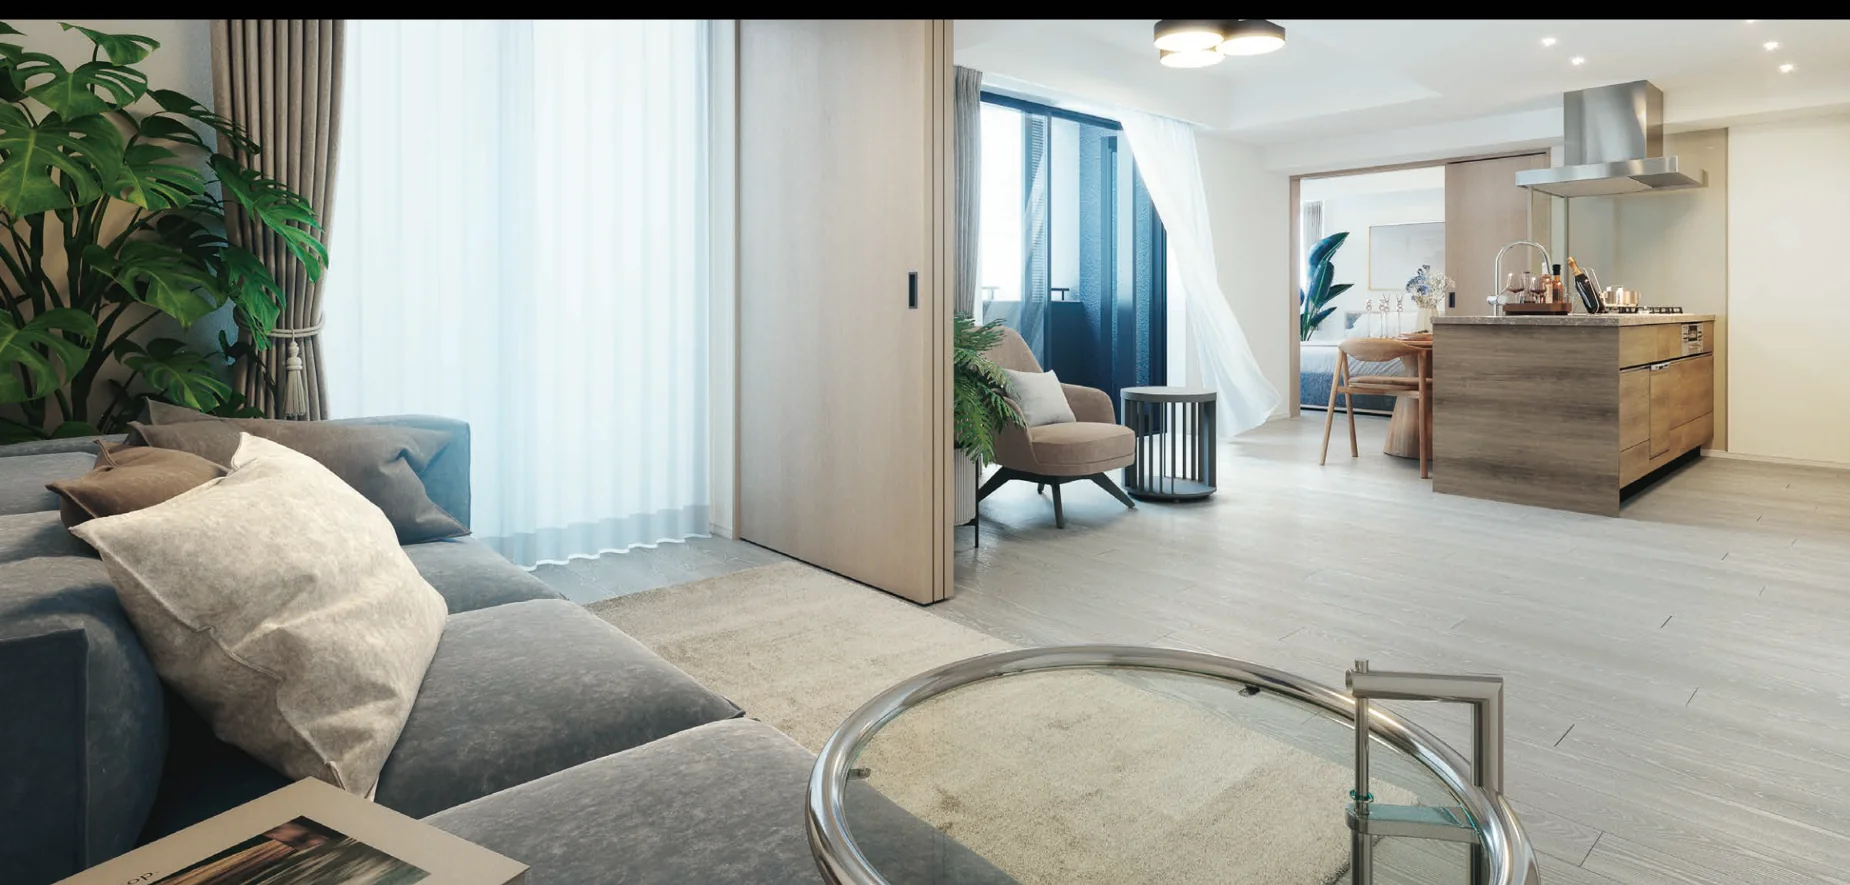
A more private arrival, thoughtful planning and compact urban spaces designed for how Tokyo residents live.
All residences are planned as corner units, giving the development a distinctive residential layout.
Hotel-inspired internal access corridors create a sheltered transition from the city to home.
Ownership of the individual apartment and a proportional shared ownership interest in the land and common areas.
L'GENTE Shirokane Takanawa floor plans
A selection of 1LDK and 2LDK layouts. Plans and availability should be reconfirmed before purchase.
Type F / 1LDK
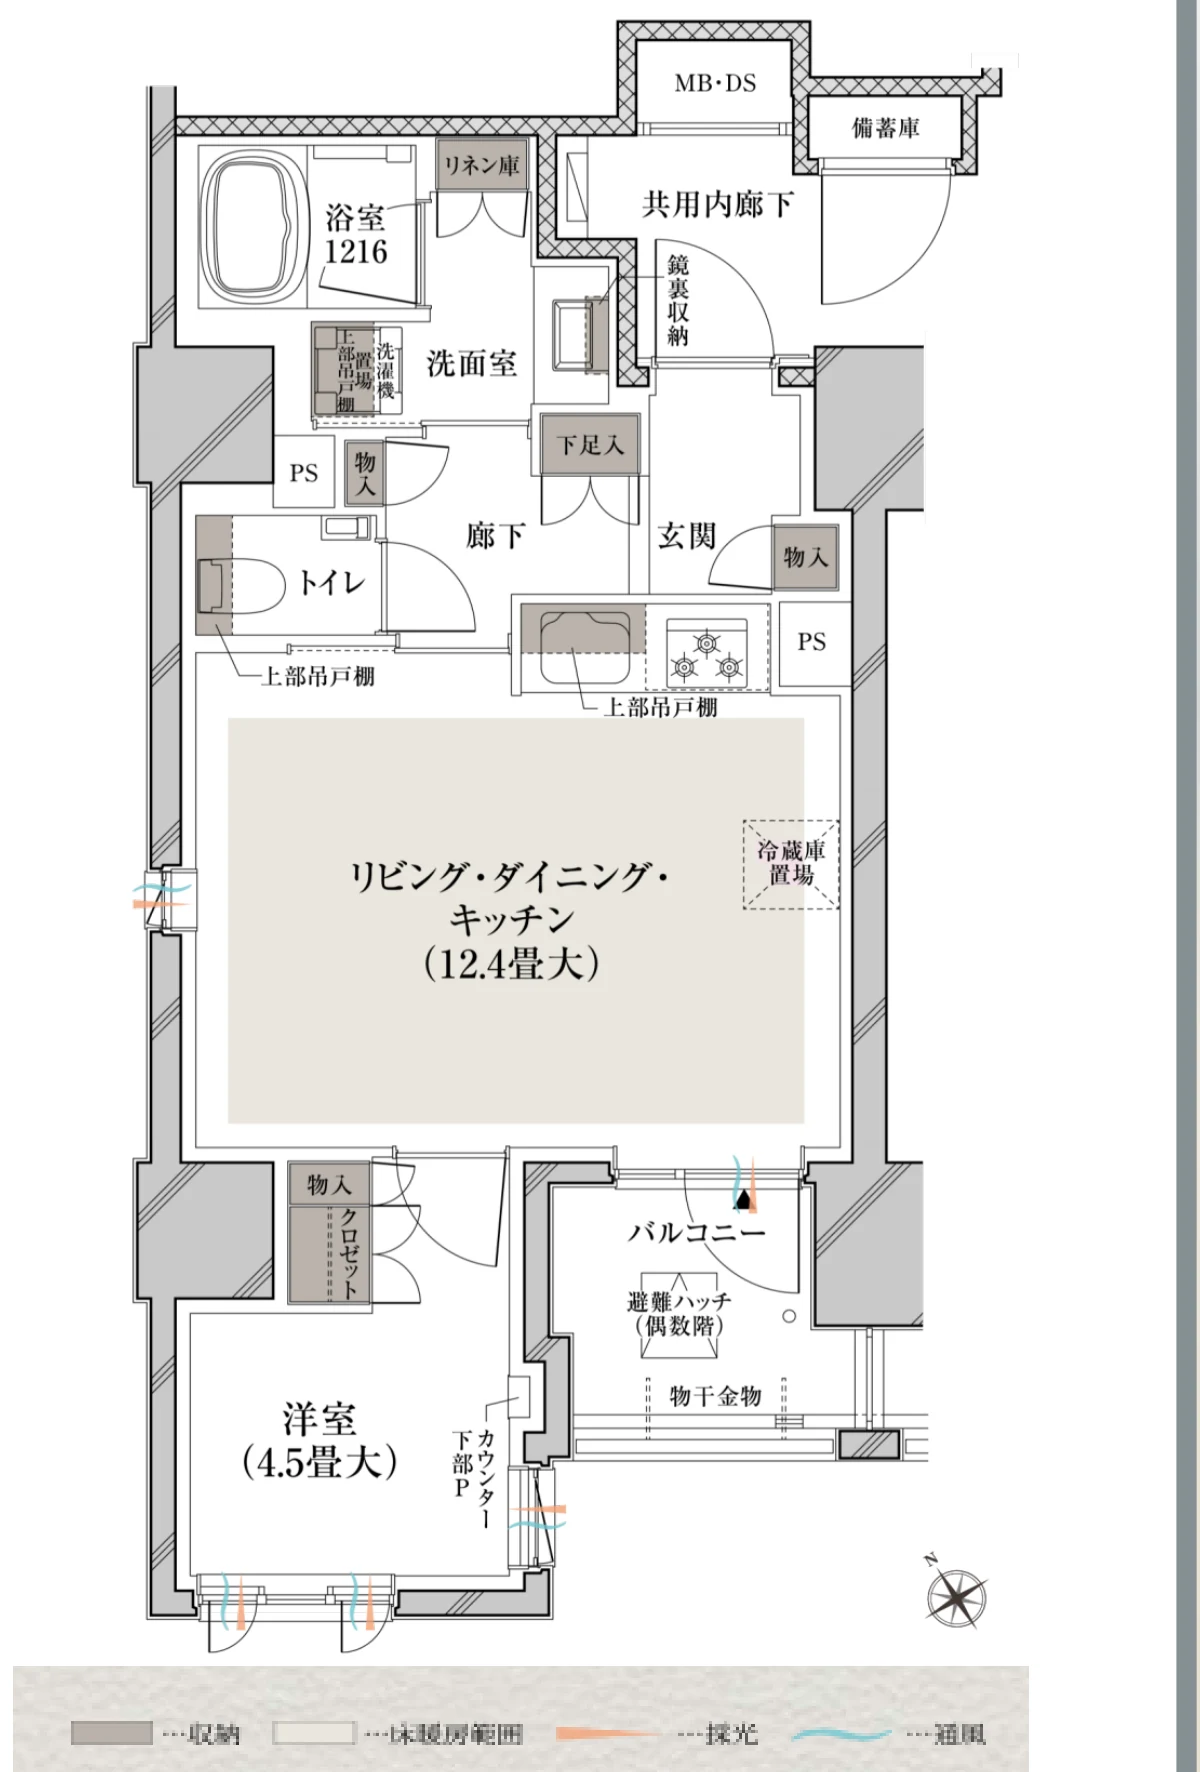
Type G / 2LDK
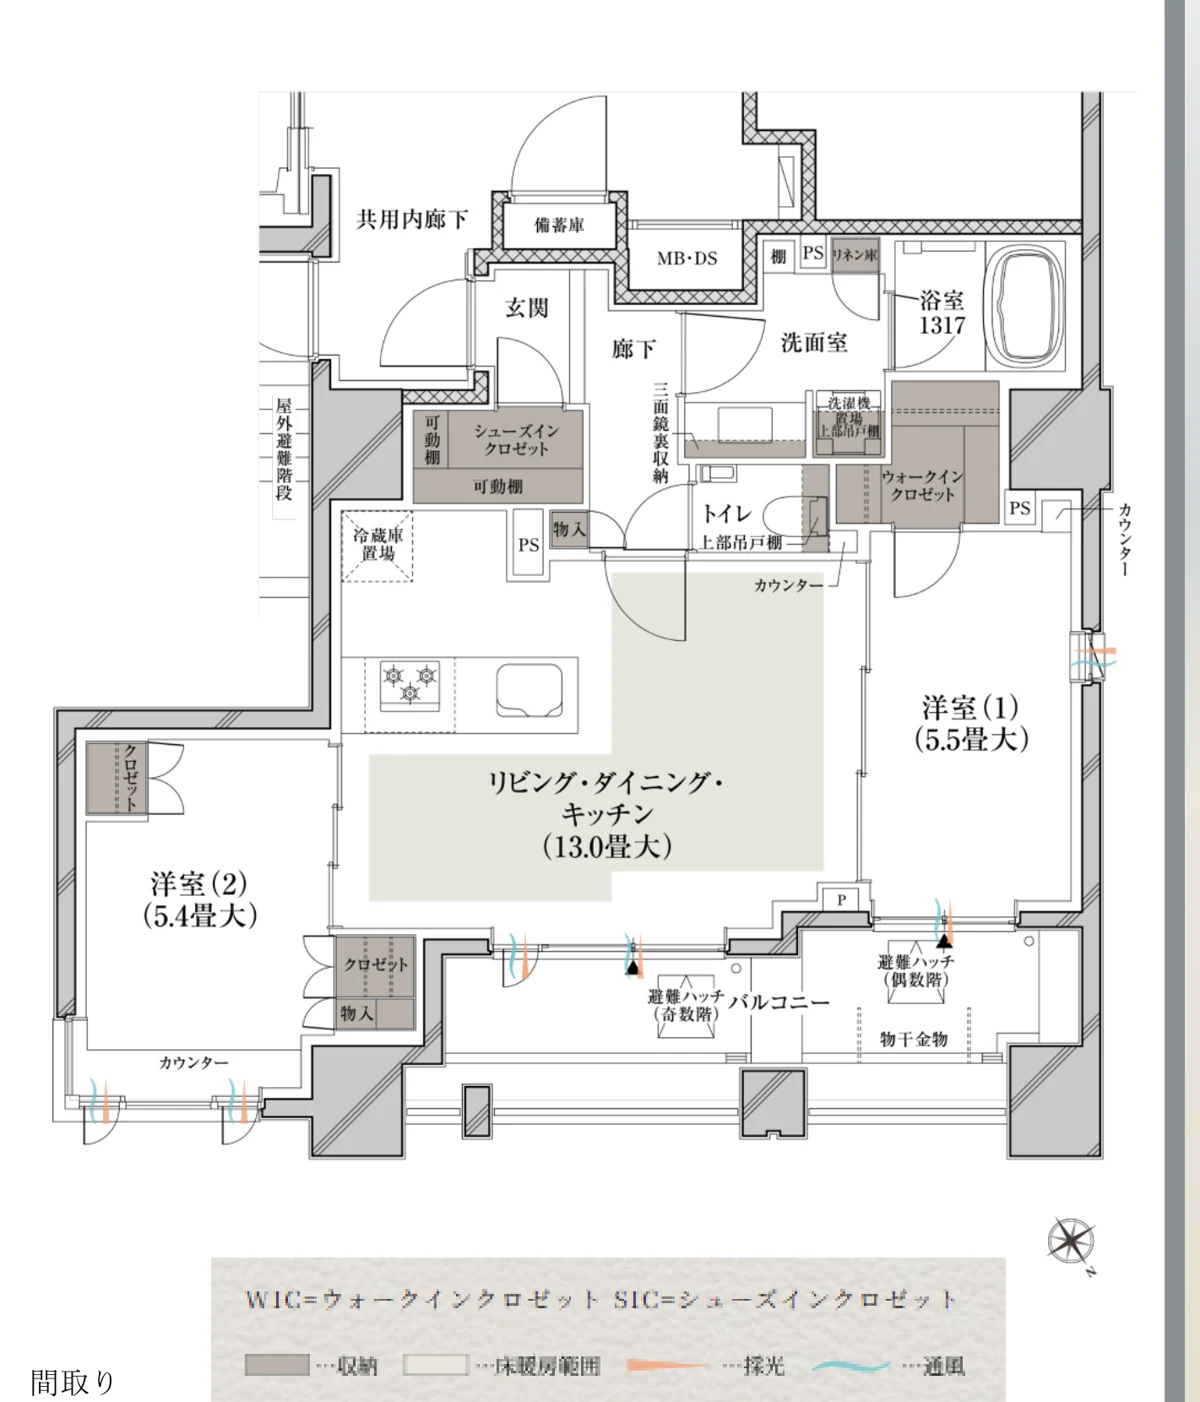
LDK = living/dining/kitchen. WIC = walk-in closet; SIC = shoe-in closet. Floor plans are illustrative and sourced from Japanese developer material; room labels remain in Japanese. Unit availability, sizes and specifications are subject to confirmation.
Project specifications and ownership
Useful facts to understand the development before requesting the brochure and latest prices.
*Freehold refers to the Japanese ownership structure: condominium unit ownership (区分所有権) and a proportional undivided ownership share in the land and shared areas, not sole ownership of the entire plot. Timings and details were published by the developer and may change.
Location: Mita, Minato-ku, Tokyo
Between Shirokane-Takanawa and the established Mita neighbourhood, with rail connections across the city.
Mita 5-chome,
Minato-ku
東京都港区三田五丁目11番3
Tokyo, Japan
Approximately 7 minutes on foot to Shirokane-Takanawa Station.
Buying Tokyo property from Singapore
Considering a purchase from Singapore? These guides explain the wider market and the acquisition costs beyond the purchase price.
Request the brochure & latest prices
Get the project brochure and latest price information directly from Jim. Current availability can be confirmed on enquiry.